<-- style PDP --> 553 Juliana Drive, Strathroy-Caradoc - Detached for sale for $899,900
  • for sale

553 Juliana Drive

Strathroy-Caradoc, Ontario, N0L 1W0 - Mount Brydges

$899,900

  • Neighbourhood

    Mount Brydges

  • Major Intersection

    Glendon Dr and Rougham Rd

  • Listed Since: 14 day(s)

  • Last update: 6 day(s) ago

Overview

  • Property Type

    Detached, Bungalow-Raised

  • Bedrooms

    2 + 2

  • Bathrooms

    3

  • Basement

    Full + Part Fin

  • Kitchen

    1

  • Total Parking

    6 (2 Attached Garage)

  • Lot Size

    77.69x220.59 (Feet)

  • Taxes

    $5,082.00 (2025)

  • Type

    Freehold

Property Description

Property description for 553 Juliana Drive, Strathroy-Caradoc

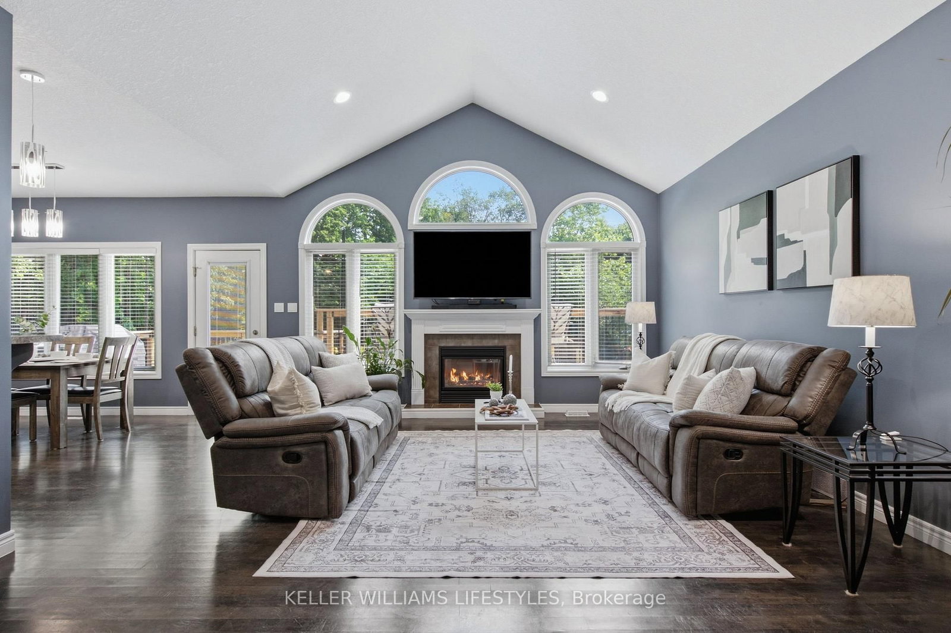
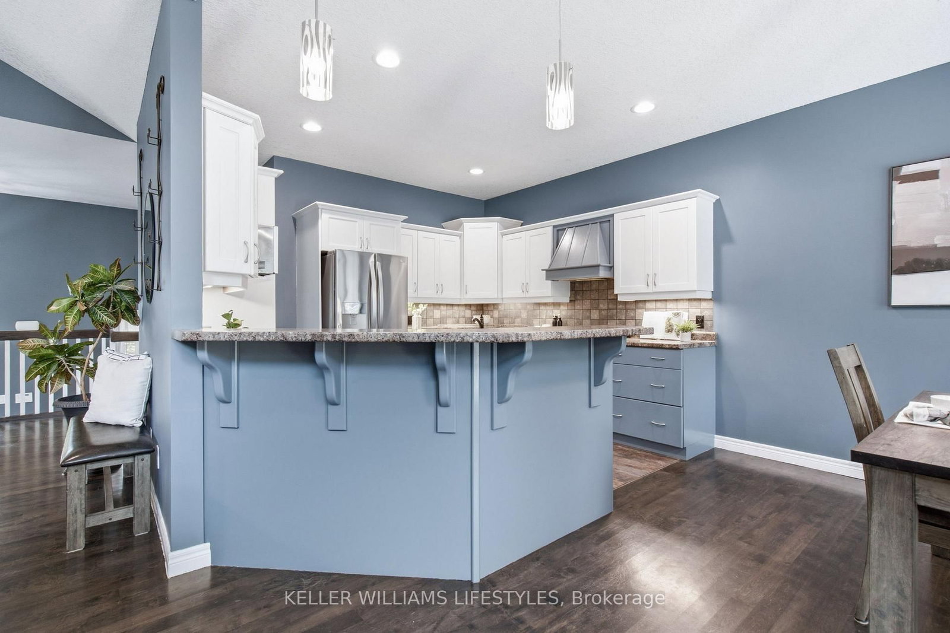
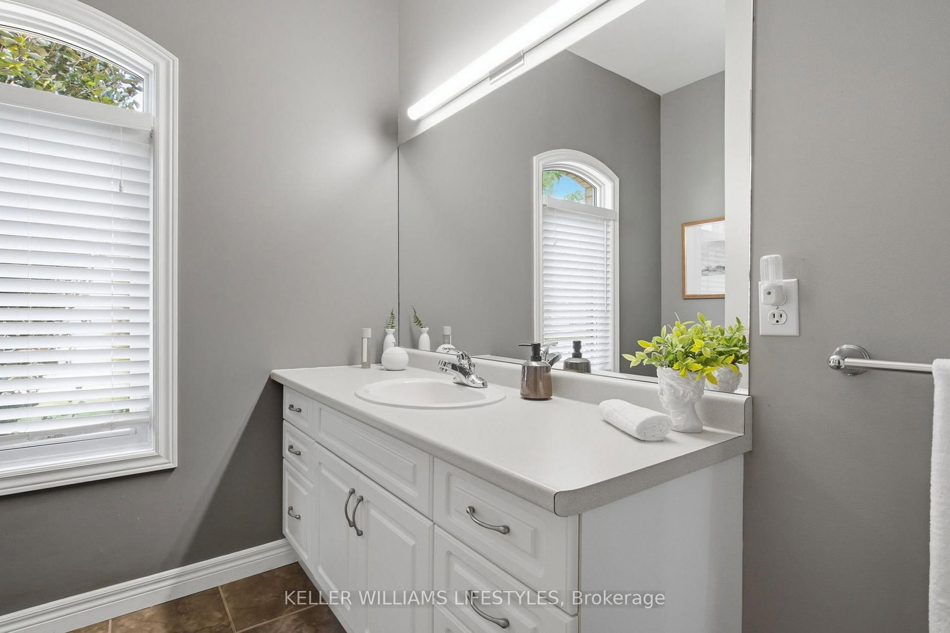
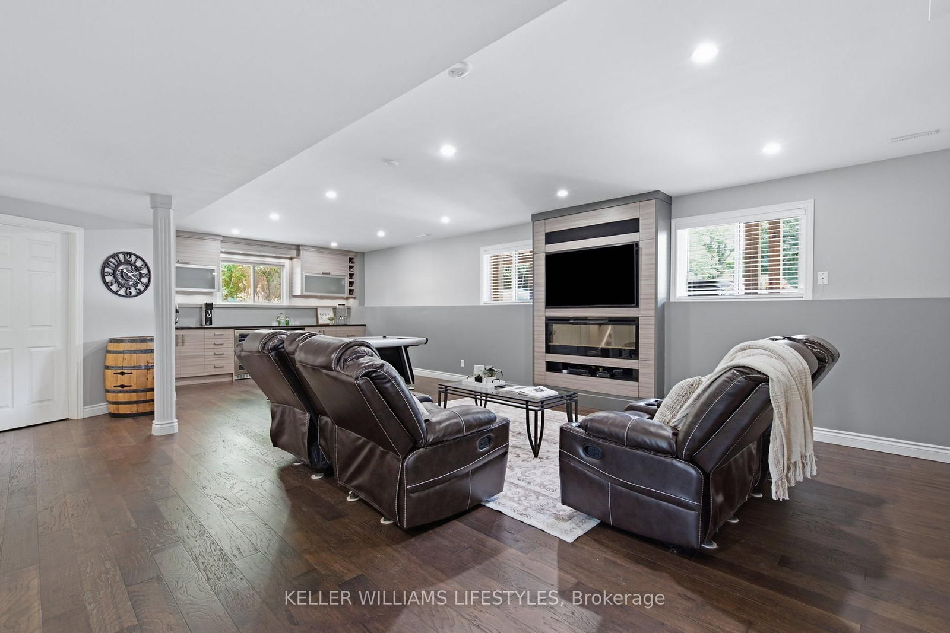
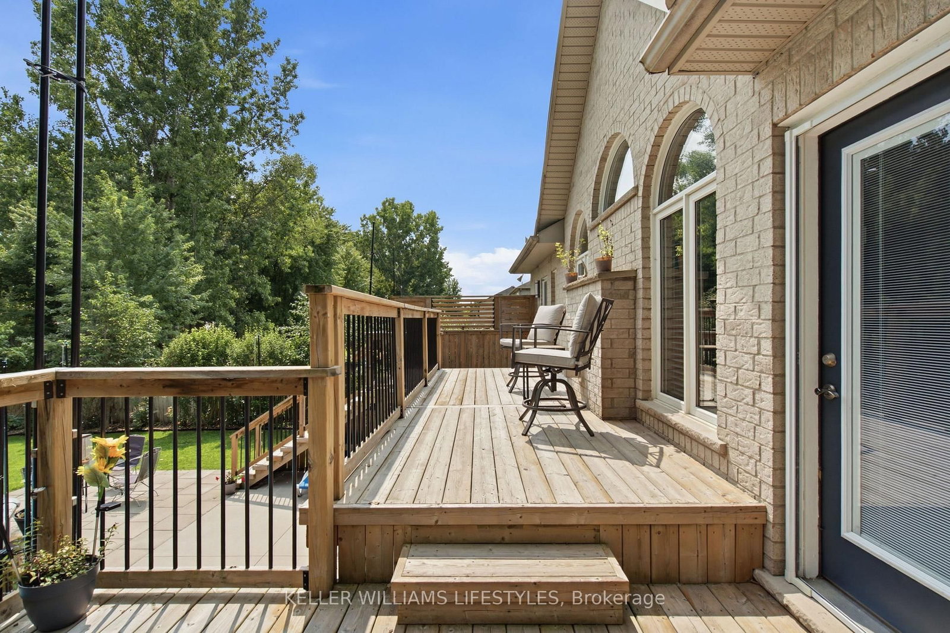
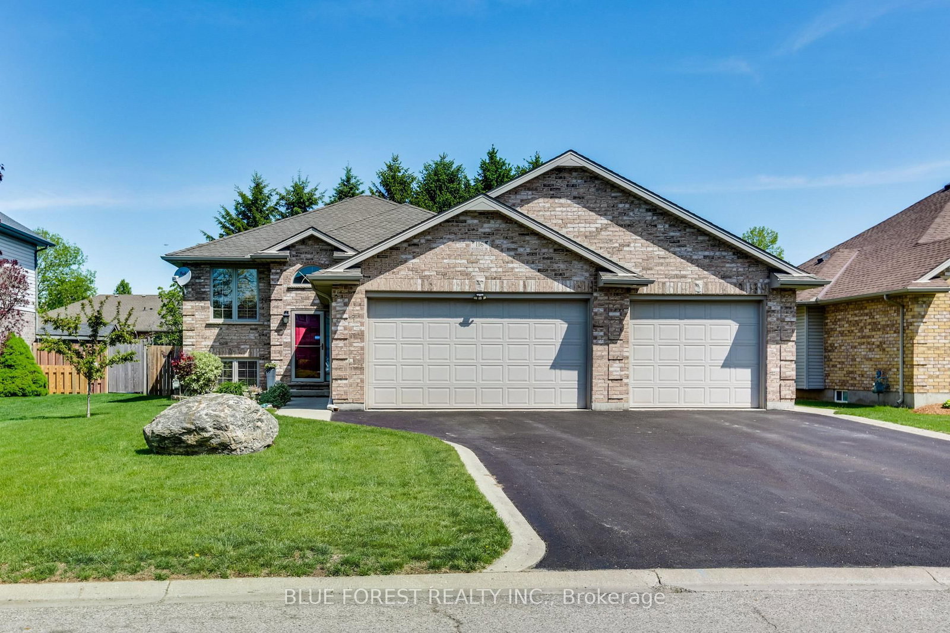
Welcome to 553 Juliana Drive! Nestled within peaceful Mount Brydges, this beautiful 2+2 Bedroom Executive Raised Bungalow with a large 2 Car Garage truly has it all. Situated on a massive 77 x 220 private, fully fenced lot that is lined with mature trees & features a backyard oasis retreat with an above ground swimming pool, hot tub, expansive deck, and patio area. The backyard has beautiful gardens, an awesome tree house fort play structure, fire pit, and is equipped with Lutron Casseta Lighting System. As you enter the home, there is a large foyer leading to the spacious open-concept main floor living area. The main floor features a living room with beautiful cathedral ceilings, lots of windows, and a gas fireplace, and leads to the dining room and kitchen with lots of cabinetry and storage. The main floor also has the primary bedroom with a lovely ensuite bathroom and walk-in closet, as well as a door to the patio, making it easy to pop outside to enjoy your hot tub in the evenings! The main floor also has a second bedroom, another full bathroom a laundry room. You'll love entertaining downstairs, where you'll find a custom built entertainment feature wall with a fire place, a wet bar with wine & beer coolers, and granite countertops. The lower level also has two great sized bedrooms, a third full bathroom, and storage. Some Recent Updates Include: Pool Pump (2025), Furnace & AC (2024), Tree House- Doors Entry System (2024), New Exterior Doors- Front and 2 Back Doors (2023), Exterior Lighting- Backyard (2022), Induction Stove (2022), New Gates (2022), New Fence West Side & Back (2022), Hunter Irrigation (2022), Sand Point Well/Pump (2022), Pergolas (2021), LED Lighting Fixtures throughout (2020), Generlink (Generator Capable) (2019), Concrete West Side (2019), Concrete Pad 20x40ft (2018), Hot Tub (2018), and many more!

Listed by KELLER WILLIAMS LIFESTYLES

  • MLS #

    X13667396

  • Sq. Ft

    1100-1500

  • Sq. Ft. Source

    MLS

  • Lot Irregularities

    Y

  • Year Built

    16-30

  • Pool

    Abv Grnd

  • Drive

    Pvt Double, Private

  • Garage

    Attached, 2 spaces

  • Total Parking

    6

  • Family Room

    Y

  • Den

    Y

  • Exterior

    Brick

  • Fireplace

    Y

  • Roof

    Asphalt Shingle

  • Foundation

    Poured Concrete

  • Elevator

    n/a

  • Water View

    n/a

  • Laundry Level

    n/a

  • Heat

    Forced Air

  • A/C

    Central Air

  • Water

    Municipal

  • Water Supply

    n/a

  • Sewers

    Septic

  • Central Vac

    N

  • Foyer

    4.17 x 1.47 ft Main level

  • Living

    4.76 x 8.14 ft Main level

    hardwood floor, Gas Fireplace

  • Kitchen

    3.85 x 4.33 ft Main level

  • Dining

    3.85 x 2.61 ft Main level

  • Primary

    4.54 x 5.35 ft Main level

    3 Pc Ensuite

  • Bathroom

    1.79 x 3.54 ft Main level

    3 Pc Ensuite

  • 2nd Br

    3.05 x 3.9 ft Main level

  • Bathroom

    2.34 x 3.13 ft Main level

    4 Pc Bath

  • Laundry

    2.68 x 1.52 ft Main level

  • Family

    9.41 x 6.64 ft Bsmt level

    Wet Bar, Electric Fireplace

  • 3rd Br

    3.29 x 4.12 ft Bsmt level

  • 4th Br

    514.0 x 4.09 ft Bsmt level

  • Bathroom

    2.41 x 1.94 ft Bsmt level

  • Utility

    2.68 x 3.65 ft Bsmt level

  • Other

    2.77 x 3.34 ft Bsmt level

  • MLS #

    X13667396

  • Sq. Ft

    1100-1500

  • Sq. Ft. Source

    MLS

  • Lot Irregularities

    Y

  • Year Built

    16-30

  • Pool

    Abv Grnd

  • Drive

    Pvt Double, Private

  • Garage

    Attached, 2 spaces

  • Total Parking

    6

  • Family Room

    Y

  • Den

    Y

  • Exterior

    Brick

  • Fireplace

    Y

  • Roof

    Asphalt Shingle

  • Foundation

    Poured Concrete

  • Elevator

    n/a

  • Water View

    n/a

  • Laundry Level

    n/a

  • Heat

    Forced Air

  • A/C

    Central Air

  • Water

    Municipal

  • Water Supply

    n/a

  • Sewers

    Septic

  • Central Vac

    N

  • Foyer

    4.17 x 1.47 ft Main level

  • Living

    4.76 x 8.14 ft Main level

    hardwood floor, Gas Fireplace

  • Kitchen

    3.85 x 4.33 ft Main level

  • Dining

    3.85 x 2.61 ft Main level

  • Primary

    4.54 x 5.35 ft Main level

    3 Pc Ensuite

  • Bathroom

    1.79 x 3.54 ft Main level

    3 Pc Ensuite

  • 2nd Br

    3.05 x 3.9 ft Main level

  • Bathroom

    2.34 x 3.13 ft Main level

    4 Pc Bath

  • Laundry

    2.68 x 1.52 ft Main level

  • Family

    9.41 x 6.64 ft Bsmt level

    Wet Bar, Electric Fireplace

  • 3rd Br

    3.29 x 4.12 ft Bsmt level

  • 4th Br

    514.0 x 4.09 ft Bsmt level

  • Bathroom

    2.41 x 1.94 ft Bsmt level

  • Utility

    2.68 x 3.65 ft Bsmt level

  • Other

    2.77 x 3.34 ft Bsmt level

Thinking of Selling?

Find Out Your Home’s Value in Today’s Market!

No Email or Signup is required to view your home estimate.

estimate your home value

Contact Manoj Kukreja

Sales Representative,
Century 21 People’s Choice Realty Inc.,
Brokerage
(647) 576 - 2100

Manoj profile avatar

Property History

Property history for 553 Juliana Drive, Strathroy-Caradoc

This property has been sold 3 times before. Create your free account to explore sold prices, detailed property history, and more insider data.

Sign In / Register

Mortgage Calculator

This data is for informational purposes only.

Mortgage Payment per month

Principal Amount

Interest

Total Payable

Amortization

Amortization

Closing Cost Calculator

This data is for informational purposes only.

Closing Cost Total for this property

Total Cash flow for purchasing this property

Down Payment(%)*
Additional information

Provincial Land Transfer Tax

Ontario Land Transfer Tax Rebate

Toronto Land Transfer Tax

Toronto Land Transfer Tax Rebate

PST on CMHC Insurance Premium

Lawyer Fees

$2,825

Government Registration Fee's

$164

Title Insurance

Closing Cost Total

Total Cash flow for purchasing this property

Provincial Land Transfer Tax

Ontario Land Transfer Tax Rebate

Toronto Land Transfer Tax

Toronto Land Transfer Tax Rebate

PST on CMHC Insurance Premium

Lawyer Fees

$2,825

Government Registarion Fee's

$164

Title Insurance

Down Payment(%)*

* A down payment of less than 20% is permitted only for first-time home buyers purchasing their principal residence. The minimum down payment required is 5% for the portion of the purchase price up to $500,000, and 10% for the portion between $500,000 and $1,500,000. For properties priced over $1,500,000, a minimum down payment of 20% is required.

Thinking of Selling?

Find Out Your Home’s Value in Today’s Market!

No Email or Signup is required to view your home estimate.

estimate your home value

Contact Manoj Kukreja

Sales Representative, Century 21 People’s Choice Realty Inc., Brokerage
(647) 576 - 2100

Manoj profile avatar

Recent Sold Listings in Mount Brydges, Strathroy-Caradoc

Popular Cities